7908 Clock Tower Court
SEE ALL PHOTOS
7908 Clock Tower Court
Courtesy of Keller Williams Realty Las Veg Ana V. Jaramillo Listing Contact: [email protected] 
Sold

7908 Clock Tower Court

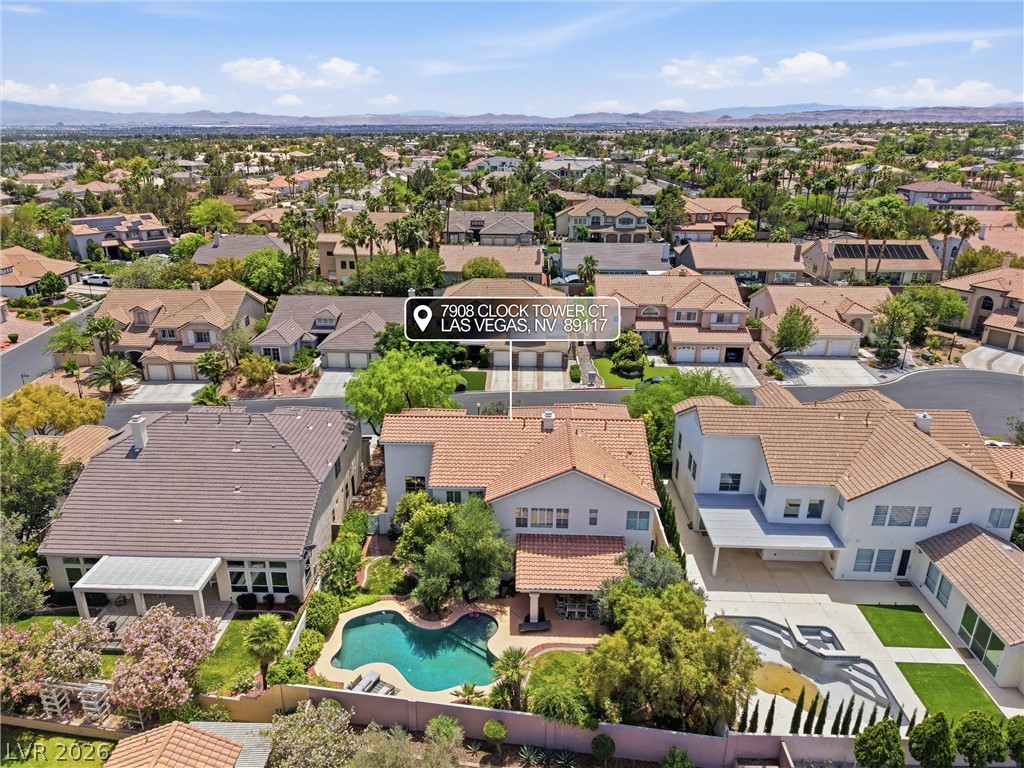
7908 Clock Tower Court, Las Vegas, NV 89117

$985,000

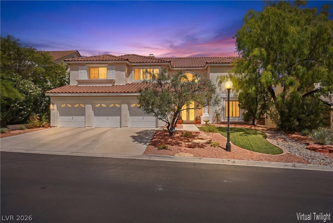
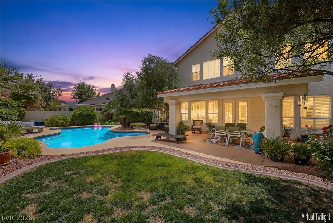
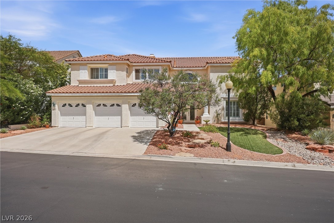
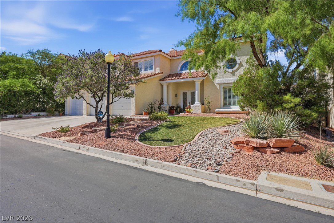
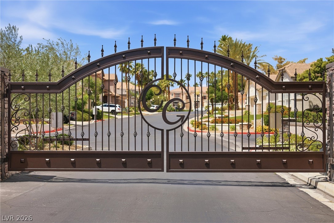
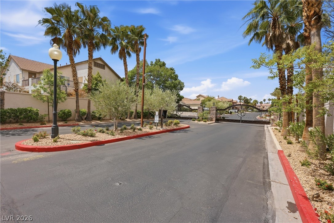
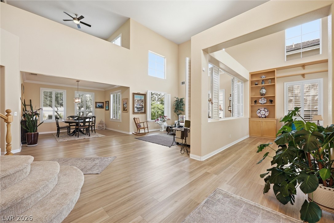
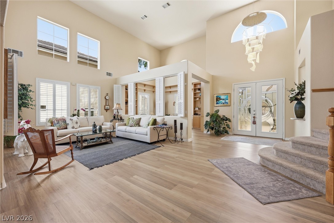
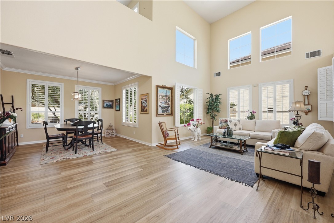
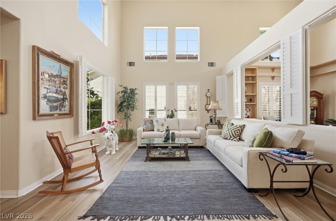
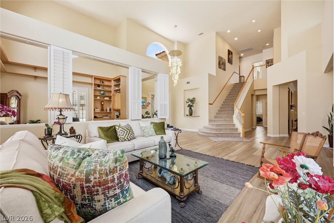
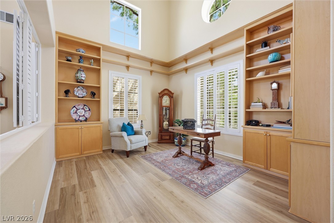
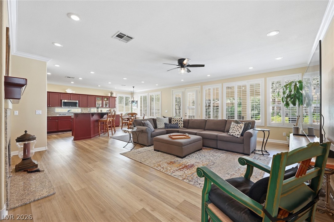
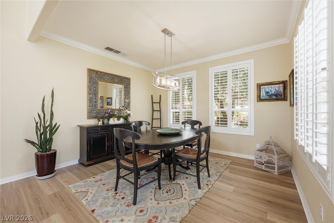
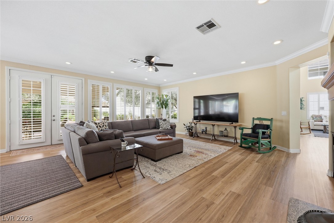
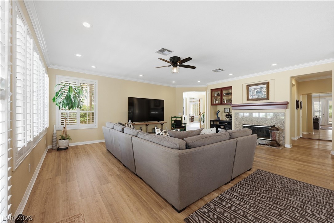
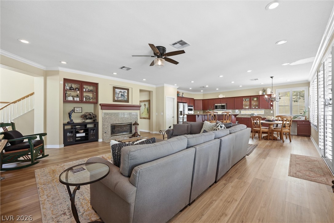
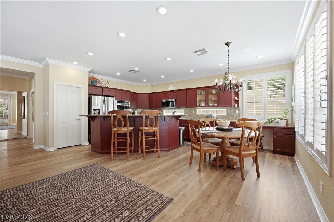
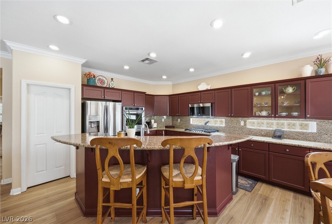
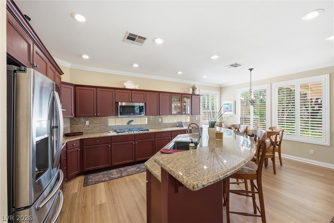
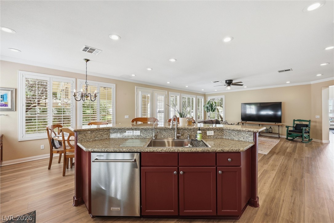
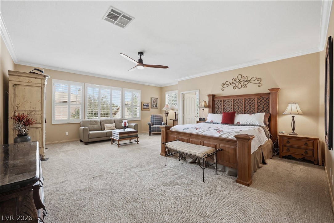
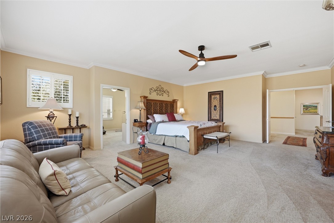
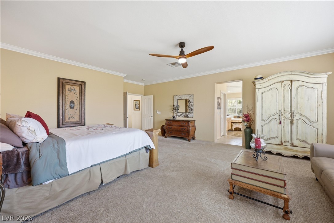
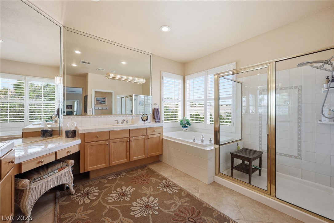
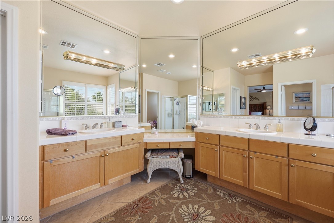
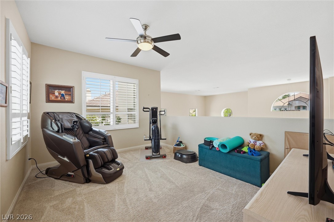
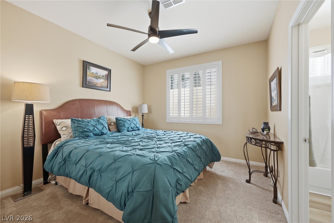
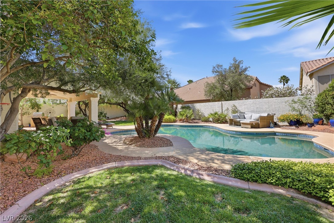
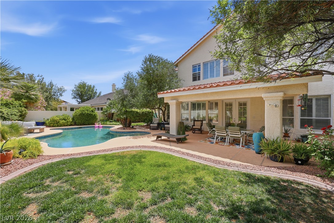
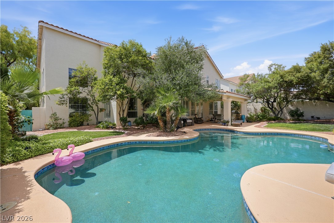
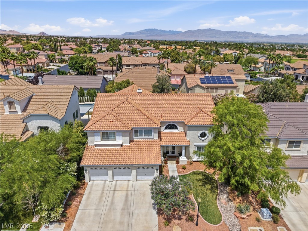
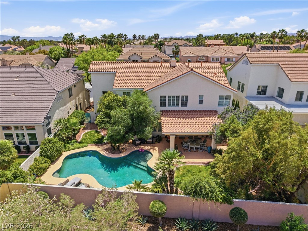
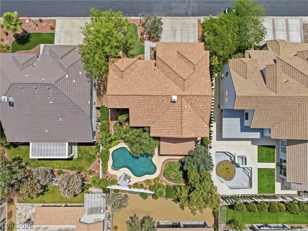
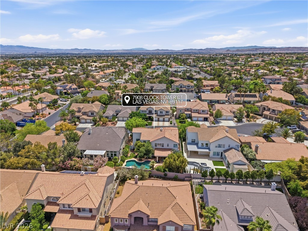
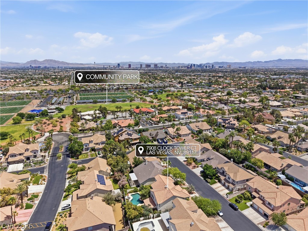
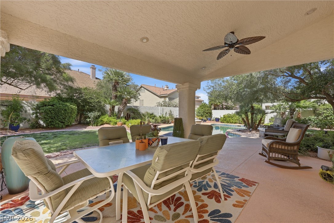
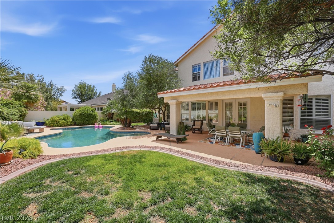
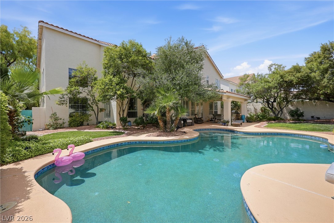
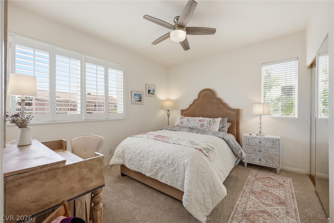
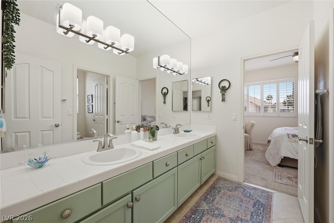
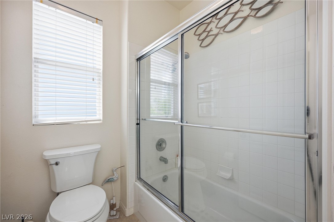
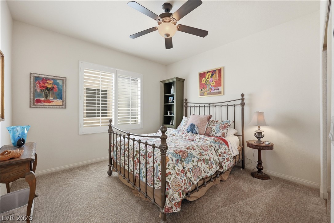
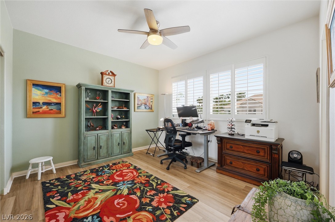
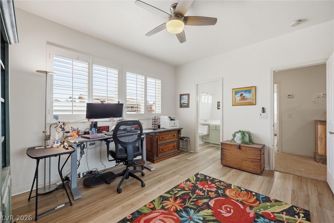
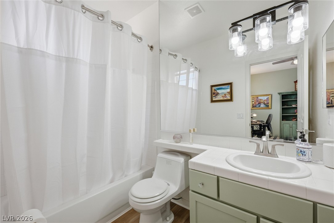
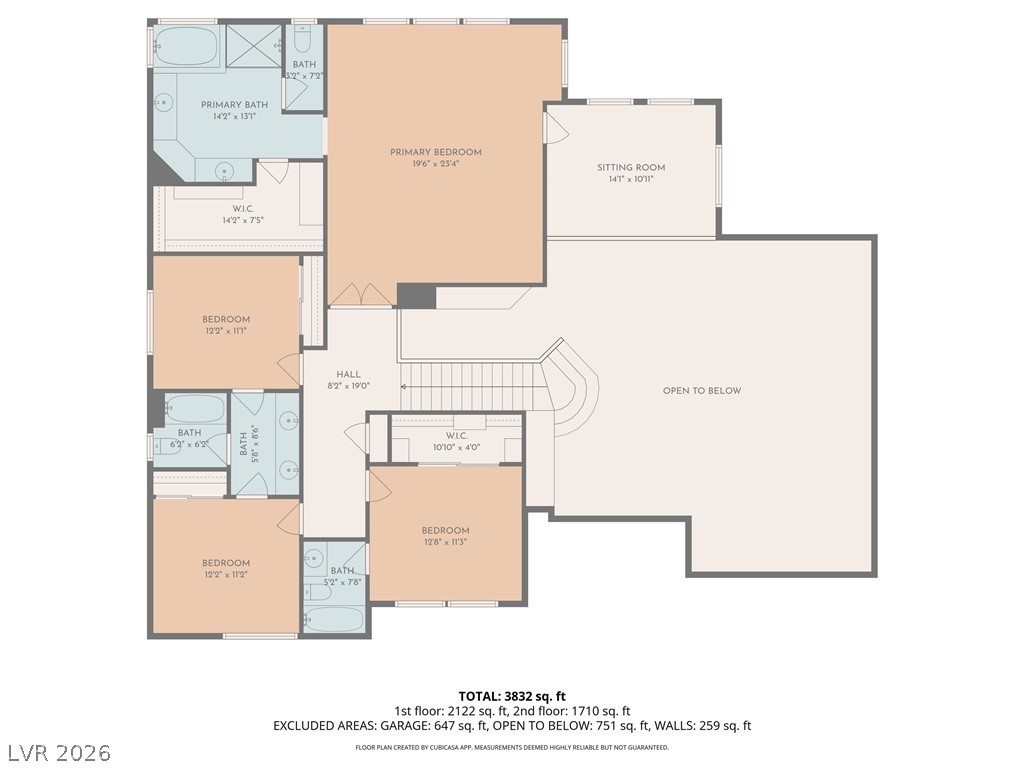
Rare opportunity in Section 10--gated estate living,custom homes,and located just minutes from Summerlin.This 2 story charming home offers approx 3,897 sq ft w/ high ceilings.Wow factor when you walk in! In a sought-after community known for custom estates and non-uniform design.Built in 1996 and maintained by only its 2nd owner.Property reflects pride of ownership.Features include 3 car garage,mature landscaping, private pool.Recent updates:new flooring,new A/C new & new appliances.Water filtration system/ soft water loop included and plantation shutters throughout.The layout includes 5 bedrooms w/ 1 BR DOWNSTAIRS plus a dedicated study/office downstairs.Multiple spacious living areas include a family room that extends to kitchen,as well as a dining area with an open sitting space.Many lovely spaces facing all the mature landscape outside.Conveniently located less than 3 miles from Summerlin with easy access to Summerlin Prkwy, the home is near shopping, dining, and everyday services.

5
beds

5
baths

3,897 Sq.Ft. LIVING AREA

9,583 Sq.Ft. lot

Jessica Cordero

Jessica Cordero

Features & Amenities

Interior

  • total bedrooms5
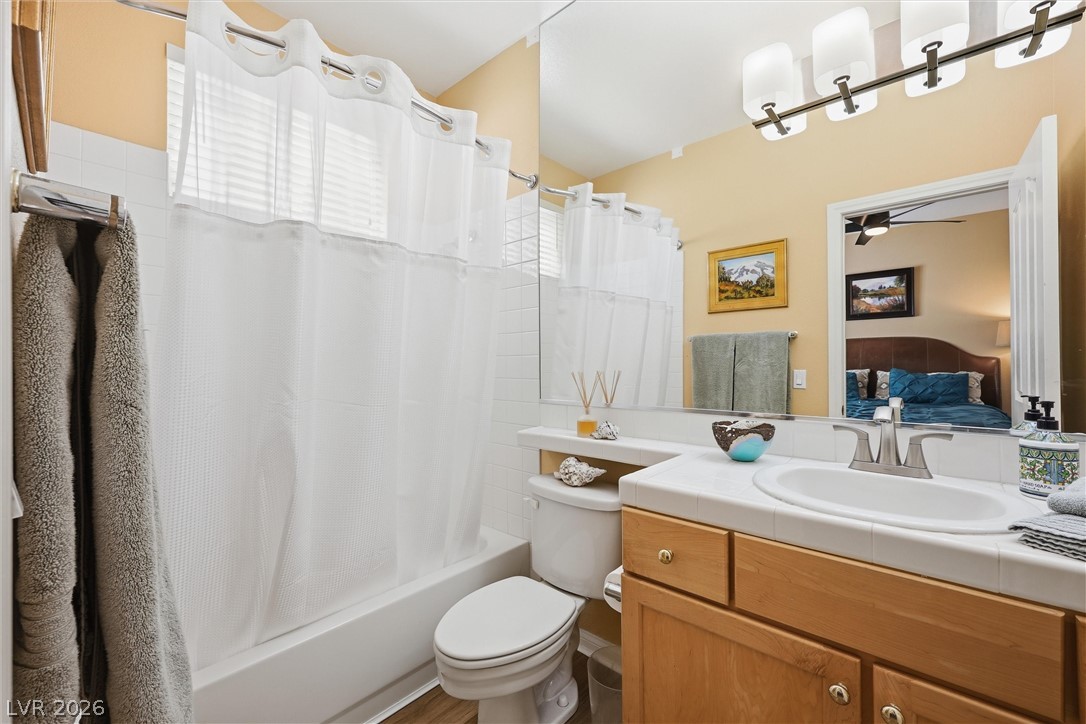
  • Total bathrooms5
  • full bathrooms4
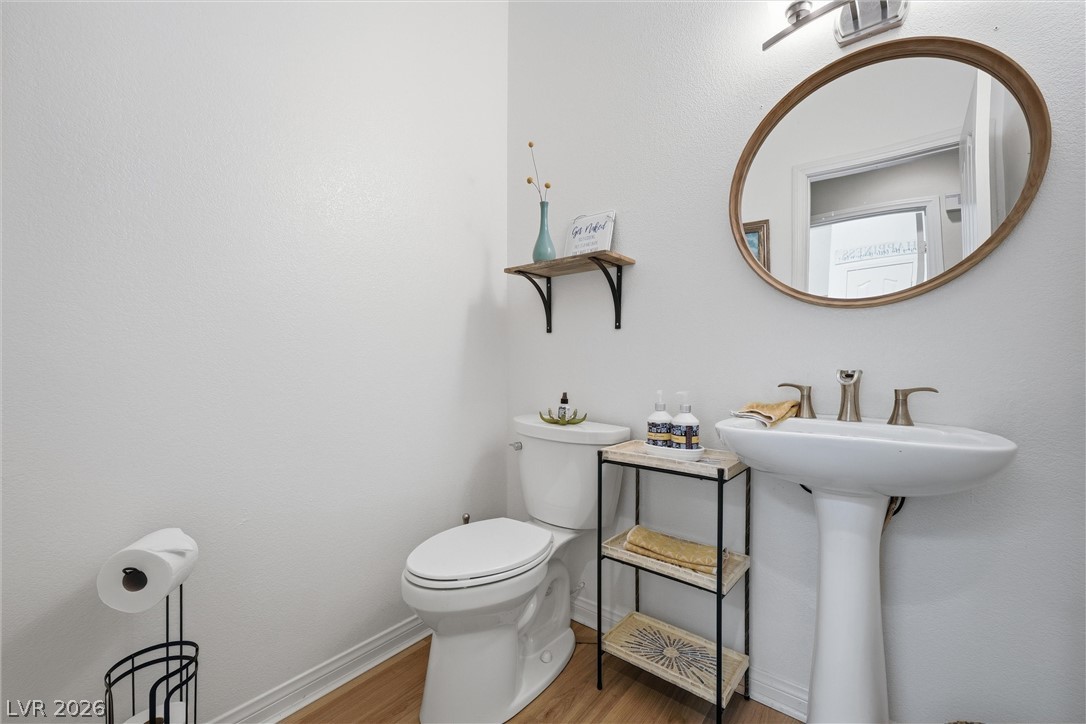
  • half bathroom1
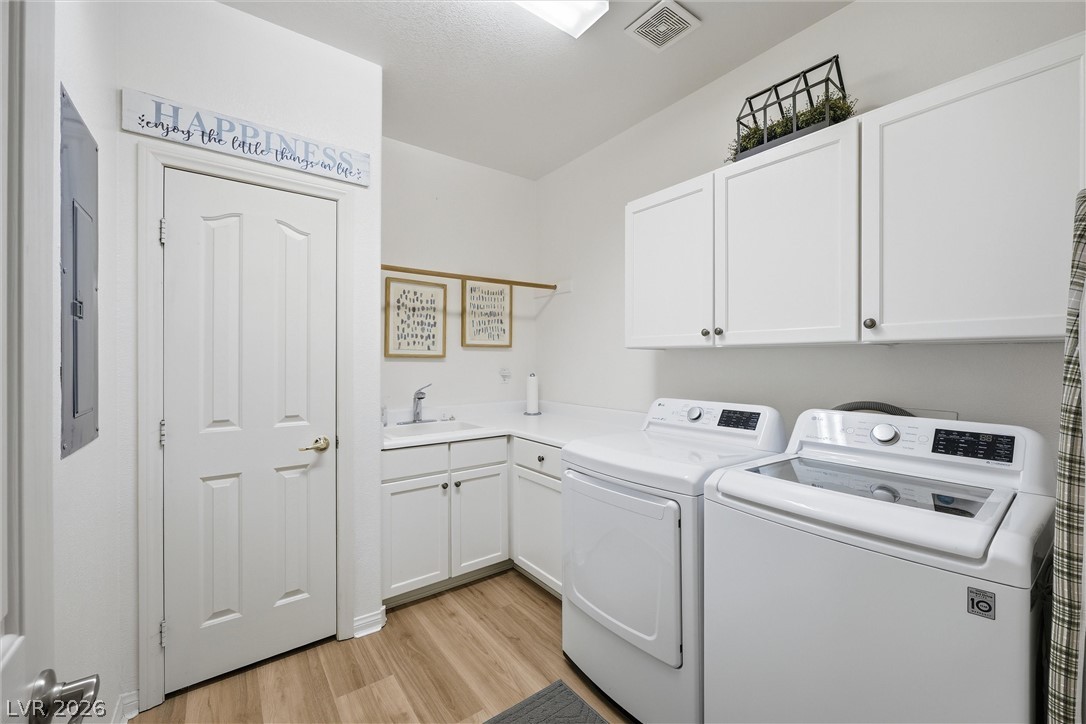
  • Laundry room Gas Dryer Hookup, Main Level, Laundry Room
  • Flooring Ceramic Tile, Luxury Vinyl Plank
  • Fireplace Family Room, Gas
  • APPLIANCES Built-In Electric Oven, Built-In Gas Oven, Double Oven, Dishwasher, ENERGY STAR Qualified Appliances, Gas Cooktop, Disposal, Microwave, Water Softener Owned, Water Purifier
  • other interior Features Bedroom on Main Level, Ceiling Fan(s), Window Treatments

Area & Lot

  • Status Sold
  • Date Sold July 9, 2026
  • Living Area3,897 Sq.Ft.
  • Total Area3,897 Sq.Ft.
  • Lot Area9,583 Sq.Ft.
  • MLS® ID2777946
  • TypeResidential
  • YEAR BUILT1996
  • NeighborhoodLas Vegas
  • Architecture StylesTwo Story
  • Elementary SchoolDerfelt, Herbert A.,Derfelt, Herbert A.
  • Middle SchoolJohnson Walter
  • High SchoolBonanza

Exterior

  • STORIES2
  • Garage Space3.0
  • water SourcePublic
  • utilitiesCable Available, Underground Utilities
  • PoolIn Ground, Private
  • roofTile
  • lot featuresBack Yard, Cul-De-Sac, Drip Irrigation/Bubblers, Sprinklers In Rear, Sprinklers In Front, Landscaped, Sprinklers Timer, Trees, 1/4 Acre
  • parkingAttached, Finished Garage, Garage, Garage Door Opener, Private, Shelves, Storage
  • HEAT TYPECentral, Gas
  • AIR CONDITIONINGCentral Air, Electric
  • sewerPublic Sewer
  • HOA AmenitiesGated
  • security FeaturesPrewired, Security System Owned
  • other exterior FeaturesBalcony, Sprinkler/Irrigation

Financial

  • Sales Price$985,000
  • Real Estate Tax $5,005/yr
  • HOA $112/mo
View Virtual Tour

Las Vegas

Explore
Image Form

Follow Me on Instagram