6986 Oakleigh Drive
6986 Oakleigh Drive
6986 Oakleigh Drive
6986 Oakleigh Drive
6986 Oakleigh Drive
6986 Oakleigh Drive
6986 Oakleigh Drive
6986 Oakleigh Drive
6986 Oakleigh Drive
6986 Oakleigh Drive
6986 Oakleigh Drive
6986 Oakleigh Drive
6986 Oakleigh Drive
6986 Oakleigh Drive
6986 Oakleigh Drive
6986 Oakleigh Drive
6986 Oakleigh Drive
6986 Oakleigh Drive
6986 Oakleigh Drive
6986 Oakleigh Drive
6986 Oakleigh Drive
6986 Oakleigh Drive
6986 Oakleigh Drive
6986 Oakleigh Drive
6986 Oakleigh Drive
6986 Oakleigh Drive
6986 Oakleigh Drive
6986 Oakleigh Drive
6986 Oakleigh Drive
6986 Oakleigh Drive
6986 Oakleigh Drive
6986 Oakleigh Drive
6986 Oakleigh Drive
6986 Oakleigh Drive
6986 Oakleigh Drive
6986 Oakleigh Drive
6986 Oakleigh Drive
6986 Oakleigh Drive
6986 Oakleigh Drive
6986 Oakleigh Drive
6986 Oakleigh Drive
SEE ALL PHOTOS
6986 Oakleigh Drive
6986 Oakleigh Drive
6986 Oakleigh Drive
6986 Oakleigh Drive
6986 Oakleigh Drive
6986 Oakleigh Drive
6986 Oakleigh Drive
6986 Oakleigh Drive
6986 Oakleigh Drive
6986 Oakleigh Drive
6986 Oakleigh Drive
6986 Oakleigh Drive
6986 Oakleigh Drive
6986 Oakleigh Drive
6986 Oakleigh Drive
6986 Oakleigh Drive
6986 Oakleigh Drive
6986 Oakleigh Drive
6986 Oakleigh Drive
6986 Oakleigh Drive
6986 Oakleigh Drive
6986 Oakleigh Drive
6986 Oakleigh Drive
6986 Oakleigh Drive
6986 Oakleigh Drive
6986 Oakleigh Drive
6986 Oakleigh Drive
6986 Oakleigh Drive
6986 Oakleigh Drive
6986 Oakleigh Drive
6986 Oakleigh Drive
6986 Oakleigh Drive
6986 Oakleigh Drive
6986 Oakleigh Drive
6986 Oakleigh Drive
6986 Oakleigh Drive
6986 Oakleigh Drive
6986 Oakleigh Drive
6986 Oakleigh Drive
6986 Oakleigh Drive
6986 Oakleigh Drive
Courtesy of Century 21 Americana Norman J. Smith Listing Contact: (702) 334-6590 
Sold

6986 Oakleigh Drive

6986 Oakleigh Drive, Las Vegas, NV 89110

$752,000
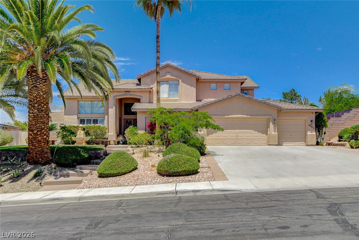
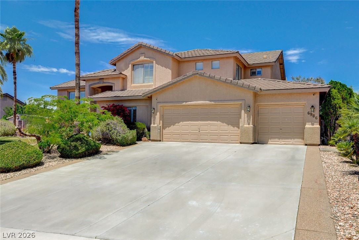
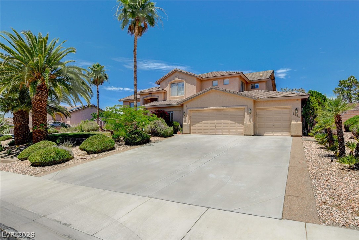
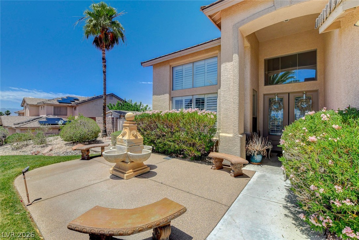
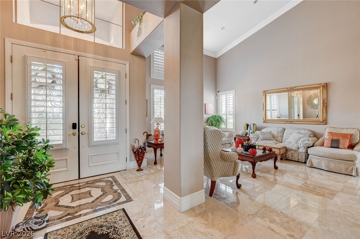
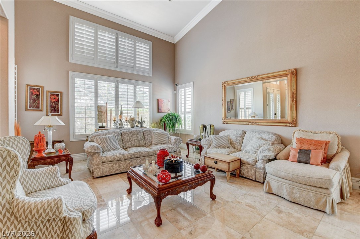
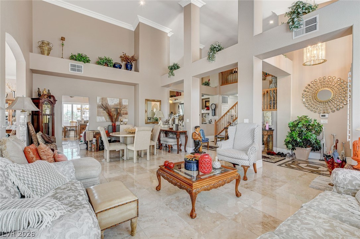
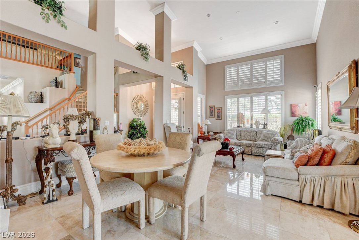
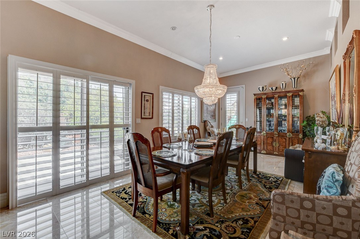
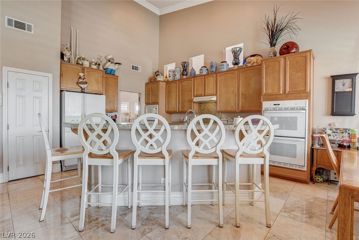
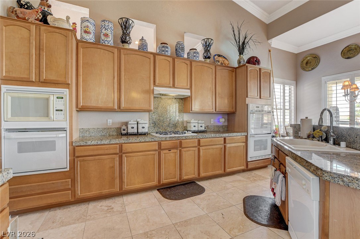
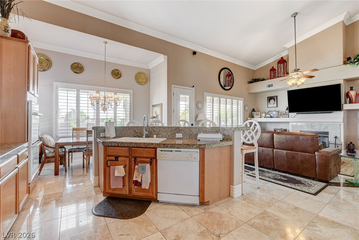
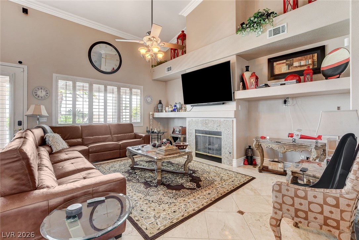
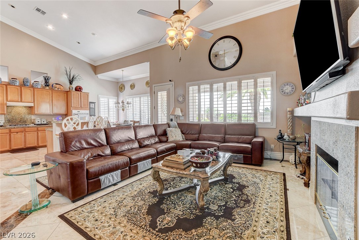
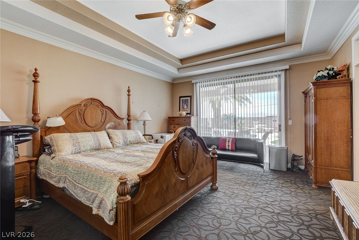
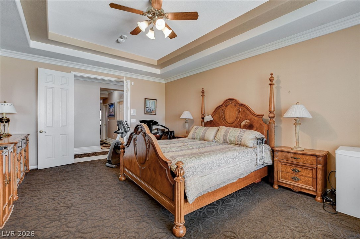
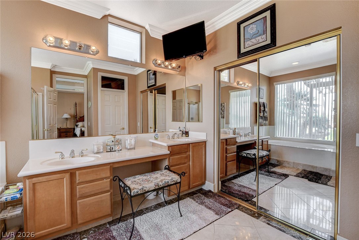
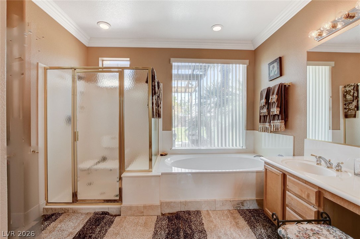
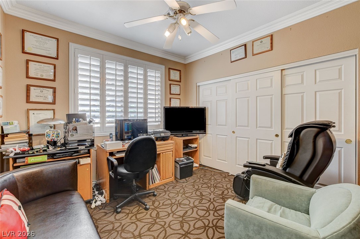
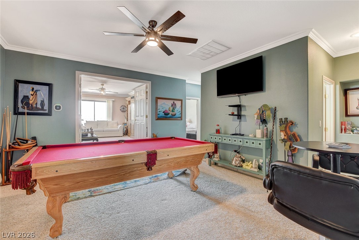
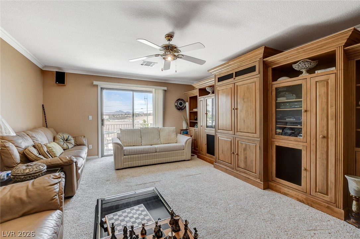
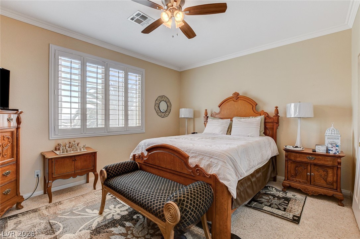
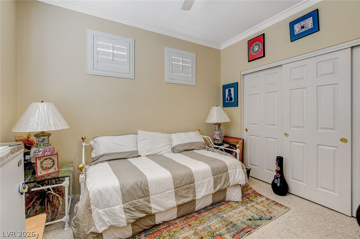
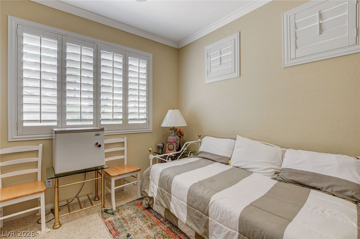
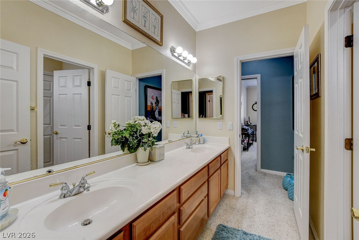
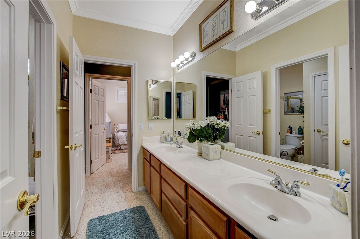
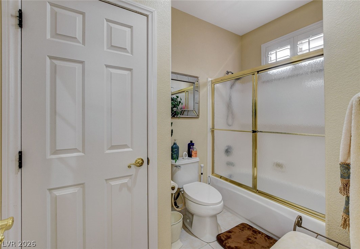
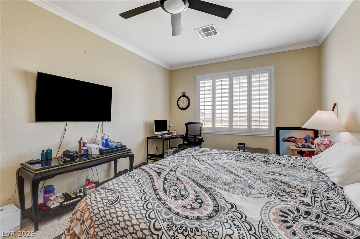
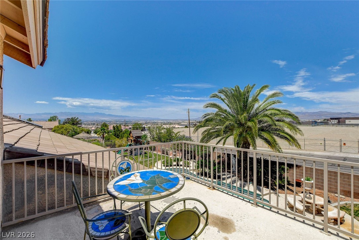
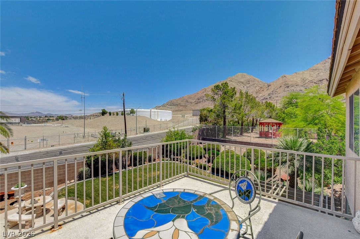
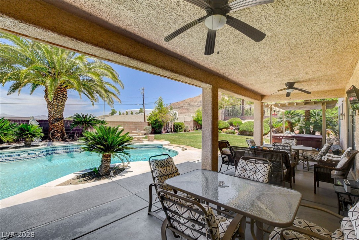
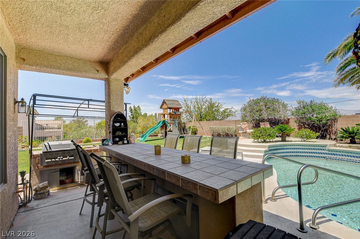
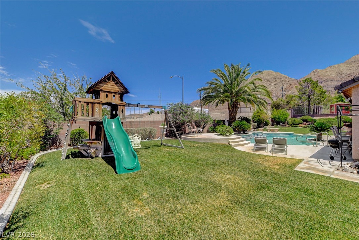
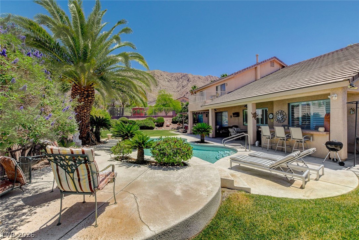
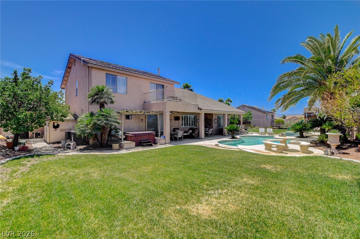
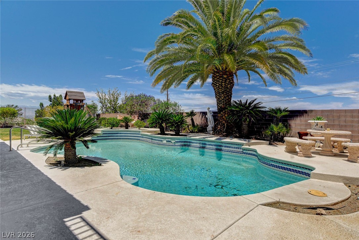
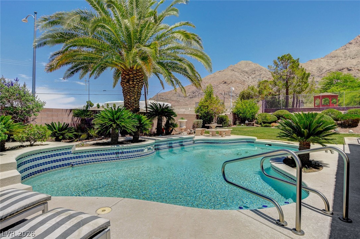
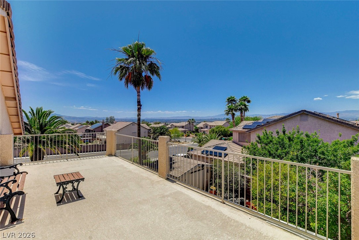
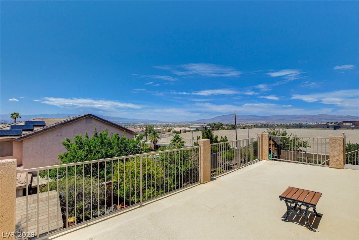
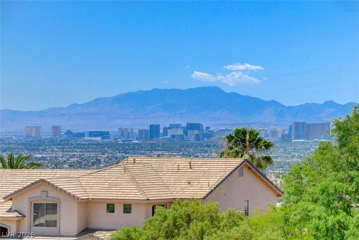
Welcome home to this ekhcertional two-story redzidence near Sunrise Mountain and Hollywood Blvd on the east side of town. This property is in a private and seculded area. This custom built home truly has it all with over 4300 square feet of living space making it a perfect home for entertaining and relaxing. Pride of ownership throughout with tons of upgrades!! Your expansive backyard oasis awaits with a built in pool, above ground spa, built in barbecue and bar and two separate rooftop decks including a full view of the valley and strip!!! This home has a downstairs primary bedroom and secondary bedroom with an additional three oversized bedrooms on the second floor. Tons of additional living space including a large formal dining room and living room, a downstairs family room and a pool table sized loft and large media room on the second floor. This home truly has it all!!! Don't forget to schedule a visit today before it is gone!!!

5
beds

3
baths

4,340 Sq.Ft. LIVING AREA

0.46 Acres lot

Jessica Cordero

Jessica Cordero

Features & Amenities

Interior

  • total bedrooms5
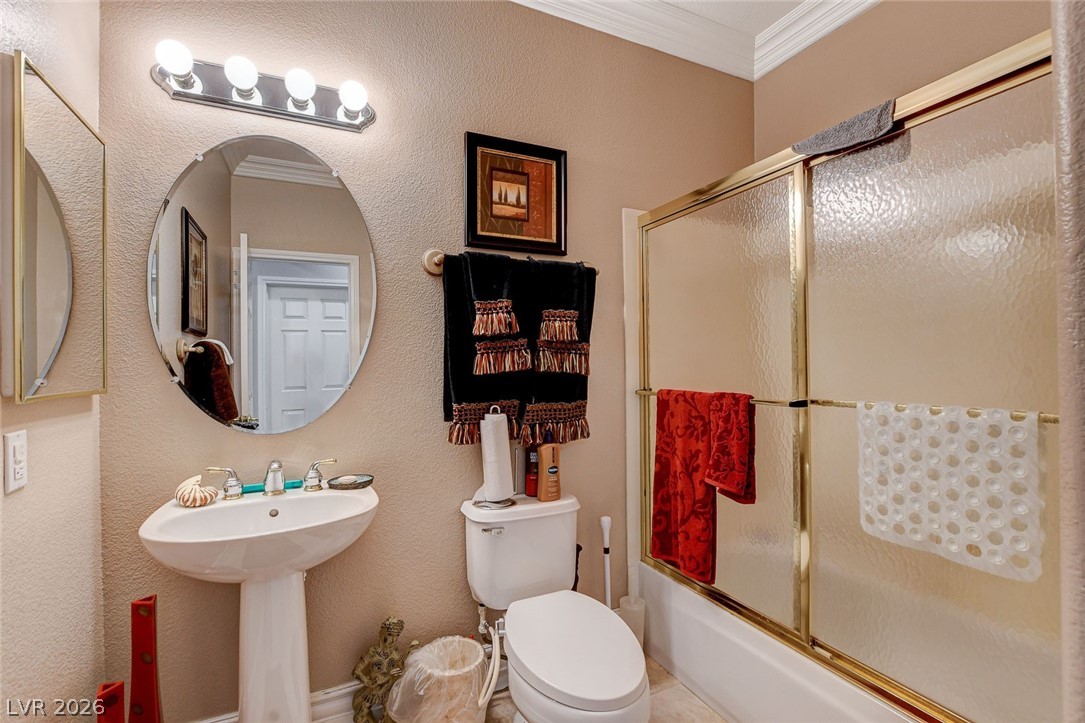
  • Total bathrooms3
  • full bathrooms3
  • Laundry room Gas Dryer Hookup, Main Level, Laundry Room
  • Flooring Carpet, Ceramic Tile, Tile
  • Fireplace Family Room, Gas
  • APPLIANCES Built-In Gas Oven, Dryer, Dishwasher, Gas Cooktop, Disposal, Microwave, Refrigerator, Washer
  • other interior Features Bathroomon Main Level, Bedroom on Main Level, Ceiling Fan(s), Full Bath on Main Level, Primary Downstairs, Window Treatments

Area & Lot

  • Status Sold
  • Date Sold August 31, 2026
  • Living Area4,340 Sq.Ft.
  • Total Area4,340 Sq.Ft.
  • Lot Area0.46 Acres
  • MLS® ID2785649
  • TypeResidential
  • YEAR BUILT1998
  • NeighborhoodDalton
  • Architecture StylesTwo Story, Custom
  • View DescriptionCity, Mountain(s), Strip View
  • Elementary SchoolBrookman, Eileen B.,Brookman, Eileen B.
  • Middle SchoolBailey Dr William(Bob)H
  • High SchoolEldorado

Exterior

  • STORIES2
  • Garage Space3.0
  • water SourcePublic
  • utilitiesUnderground Utilities
  • PoolGas Heat
  • roofTile
  • lot features1/4 to 1 Acre Lot, Back Yard, Desert Landscaping, Front Yard, Sprinklers In Rear, Sprinklers In Front, Landscaped, No Rear Neighbors
  • parkingAttached, Garage, Garage Door Opener, Inside Entrance, Private
  • HEAT TYPEGas, Multiple Heating Units
  • AIR CONDITIONINGCentral Air, Electric, 2 Units
  • sewerPublic Sewer
  • security FeaturesSecurity System Leased
  • other exterior FeaturesBuilt-in Barbecue, Balcony, Barbecue, Deck, Patio, Private Yard, Shed, Water Feature

Financial

  • Sales Price$752,000
  • Real Estate Tax $4,218/yr
  • HOA $130/3 mos
View Virtual Tour

Dalton

Explore
Image Form

Follow Me on Instagram