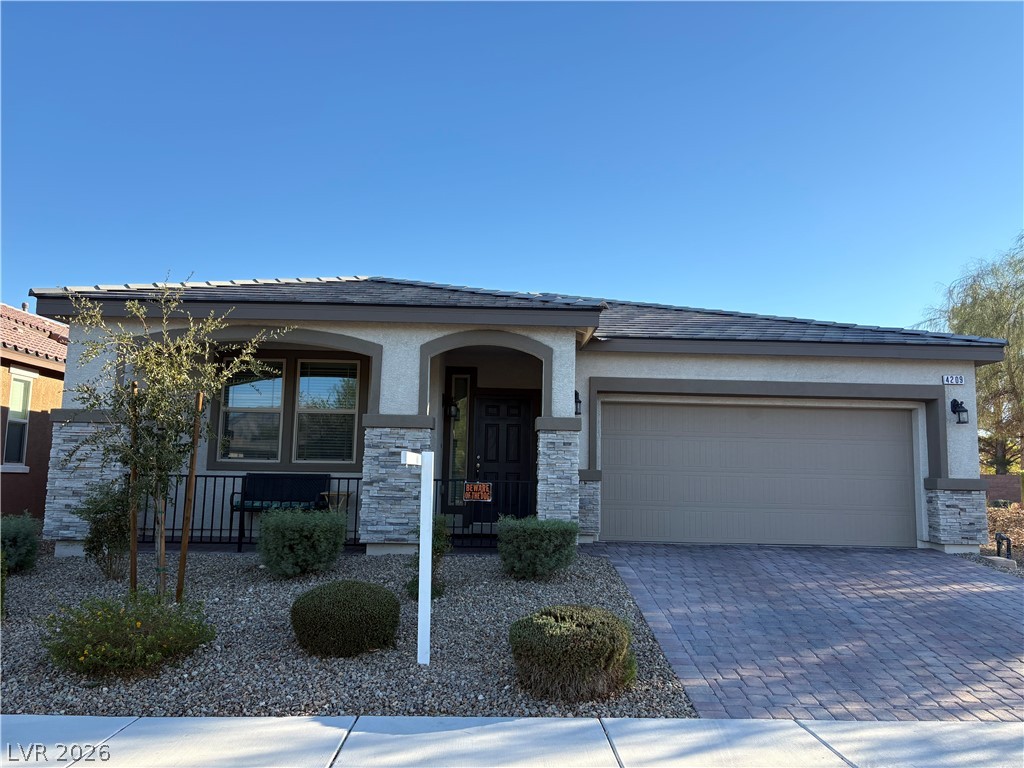
4209 Fairywren Drive
Courtesy of Huntington & Ellis, A Real Est Jessica Cordero Listing Contact: (702) 639-7319 
Coming Soon

4209 Fairywren Drive

4209 Fairywren Drive, North Las Vegas, NV 89031

$440,000
Incredible value in an exceptional location. Welcome to 4209 Fairywren Drive, a home in a gated community set directly across from a park and just minutes from freeway access, shopping, dining, and more. Meticulously cared for by its original owners, this home is completely move-in ready. A charming front porch invites you to slow down and relax before you step through a proper entryway into an open central living area and kitchen with granite countertops. Its split floorplan keeps the primary suite separate from the secondary bedrooms for added privacy, and the primary features a huge walk-in closet. Out back, a covered patio overlooks a landscaped, low-maintenance yard with plenty of room to add a garden or pool. Schedule your private showing today.

3
beds

2
baths

1,748 Sq.Ft. LIVING AREA

5,227 Sq.Ft. lot

Jessica Cordero

Jessica Cordero

Features & Amenities

Interior

  • total bedrooms3
  • Total bathrooms2
  • full bathrooms2
  • Laundry room Gas Dryer Hookup, Main Level, Laundry Room
  • Flooring Laminate, Tile
  • APPLIANCES Built-In Electric Oven, Double Oven, Dishwasher, Disposal, Microwave, Refrigerator, Water Heater
  • other interior Features Bathroom on Main Level, Bedroom on Main Level, Full Bath on Main Level, Primary Downstairs, Window Treatments

Area & Lot

  • Status Coming Soon
  • Living Area1,748 Sq.Ft.
  • Total Area1,748 Sq.Ft.
  • Lot Area5,227 Sq.Ft.
  • MLS® ID2824093
  • TypeResidential
  • YEAR BUILT2017
  • NeighborhoodWillow Creek
  • Architecture StylesOne Story
  • View DescriptionNone
  • Elementary SchoolGoynes, Theron H & Naomi D,Goynes, Theron H & Naom
  • Middle SchoolCram Brian & Teri
  • High SchoolShadow Ridge

Exterior

  • STORIES1
  • Garage Space2.0
  • water SourcePublic
  • utilitiesUnderground Utilities
  • roofTile
  • lot featuresDesert Landscaping, Landscaped, Rocks, Synthetic Grass, 1/4 Acre
  • parkingAttached, Garage, Guest, Private
  • HEAT TYPECentral, Gas
  • AIR CONDITIONINGCentral Air, Electric
  • sewerPublic Sewer
  • HOA AmenitiesDog Park, Gated, Playground, Park
  • security FeaturesGated Community
  • other exterior FeaturesPorch, Patio

Financial

  • Sales Price$440,000
  • Real Estate Tax $4,138/yr
  • HOA $91/mo

Mortgage Calculator

Estimate your monthly mortgage payment, including the principal and interest, property taxes, and HOA. Adjust the values to generate a more accurate rate.
All estimates are provided for informational purposes only. Actual amounts may vary.
$0,000 Your Payment 20 15 65
$0,000 Your Payment

Willow Creek

Explore
Image Form

Follow Me on Instagram