4182 Bottiglia Avenue
SEE ALL PHOTOS
4182 Bottiglia Avenue
Courtesy of Keller Williams Realty Las Veg Robin I. Smith Listing Contact: [email protected] 
Sold

4182 Bottiglia Avenue

4182 Bottiglia Avenue, Las Vegas, NV 89141

$650,000
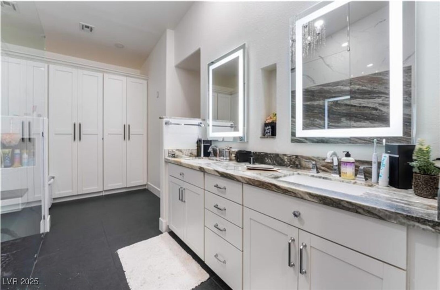
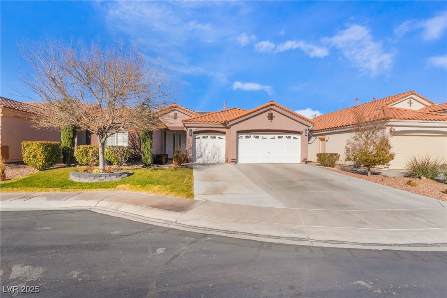
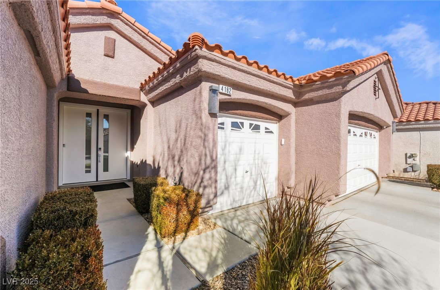
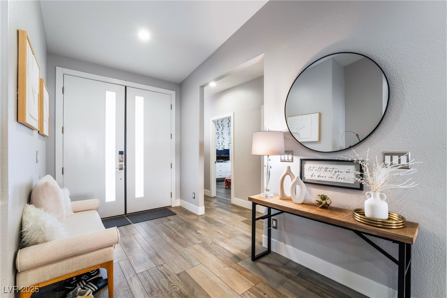
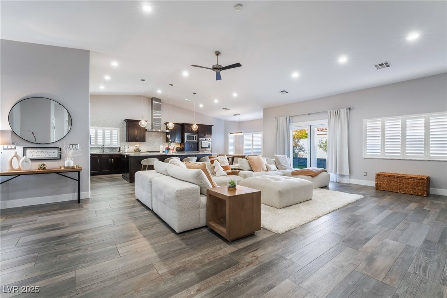
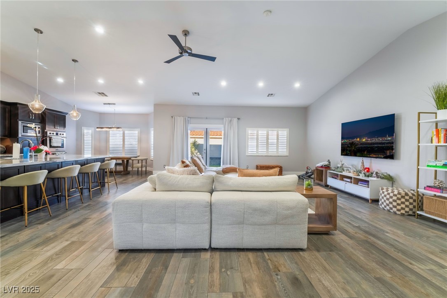
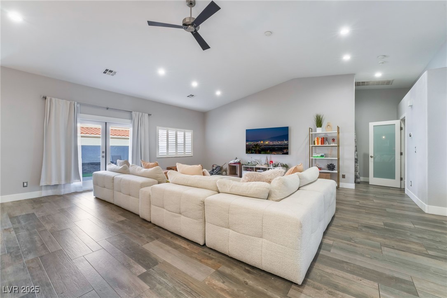
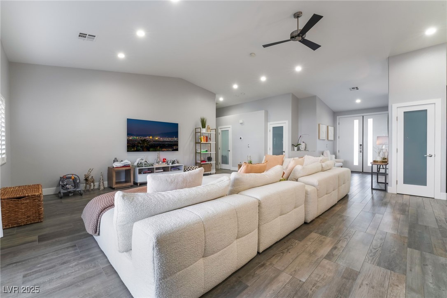
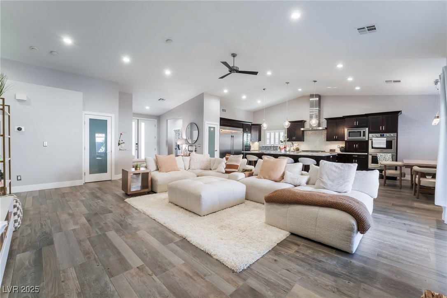
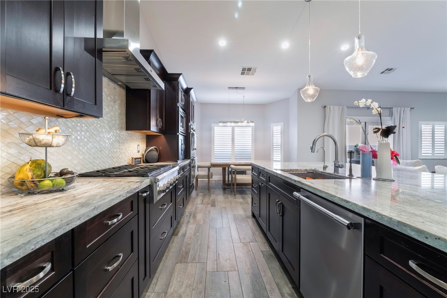
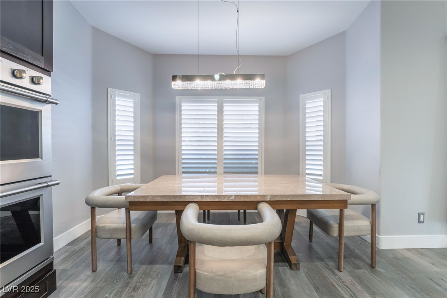
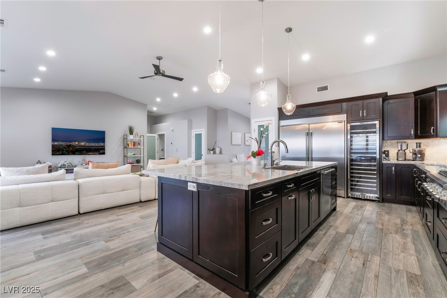
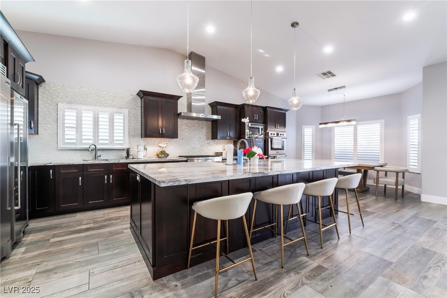
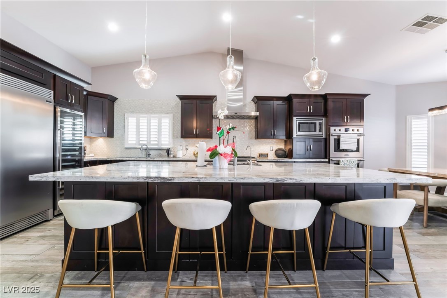
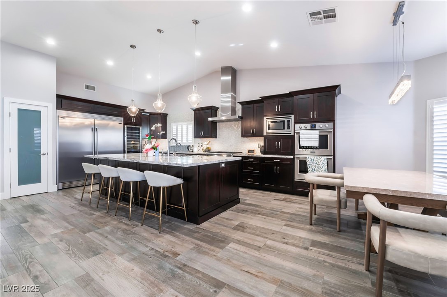
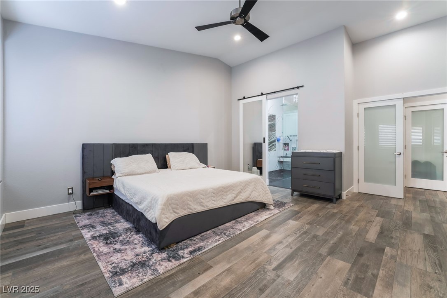
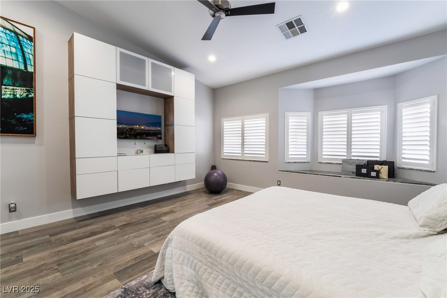
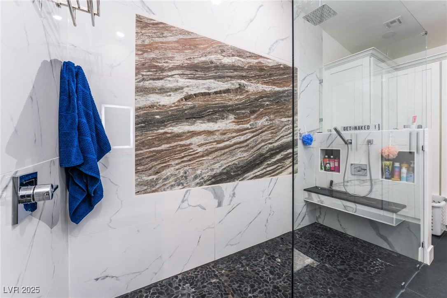
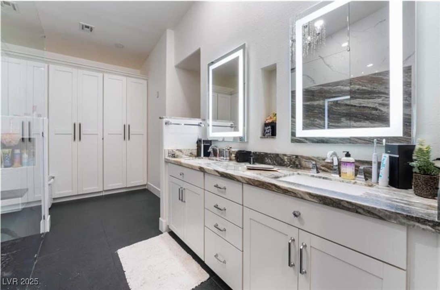
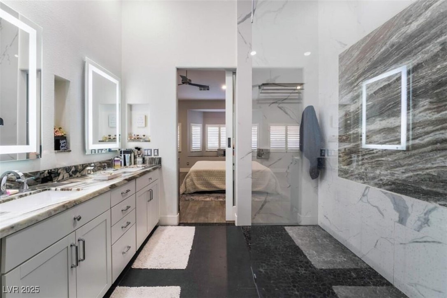
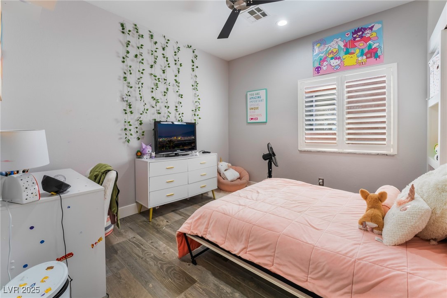
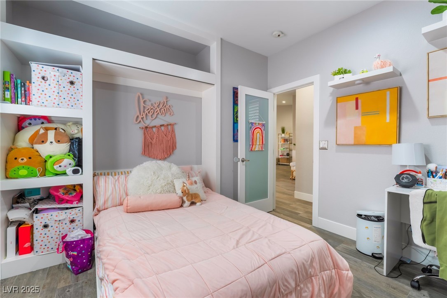
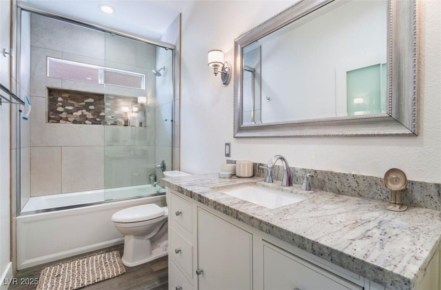
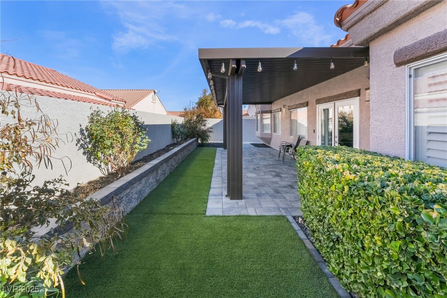
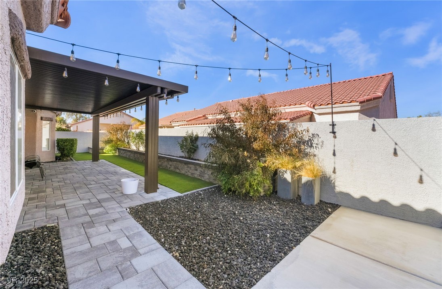
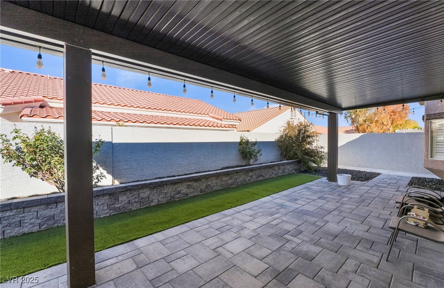
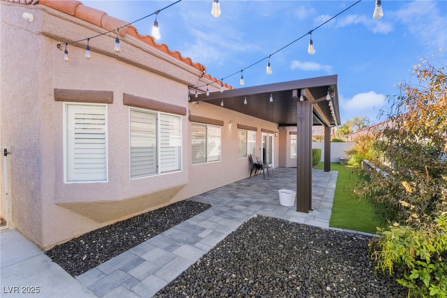
Welcome to this stunning 3-bedroom single story home with 3 car garage is nestled on a peaceful cul-de-sac in the sought-after Southern Highlands community. With extensive upgrades throughout, this home is sure to impress. Upon entering the double doors you are greeted by a welcoming entryway, setting the tone for the beautiful details that follow. Paid-off solar panels provide energy savings, while the low-maintenance backyard with a covered patio offers a relaxing outdoor space. Inside, the home features tile flooring & shutters throughout. The kitchen boasts a 10-foot island, granite countertops, marble backsplash, double ovens, custom range hood, large wine fridge, & a pro-grade refrigerator. The versatile bedroom includes shelving & a murphy bed, ideal for guests or an office. The primary suite offers custom wall storage & marble sitting window seat. The luxurious master bath, featuring a large walk-in rain shower, custom closet unit, & double vanity w/marble countertops.

3
beds

2
baths

1,964 Sq.Ft. LIVING AREA

6,098 Sq.Ft. lot

Jessica Cordero

Jessica Cordero

Features & Amenities

Interior

  • total bedrooms3
  • Total bathrooms2
  • full bathroom1
  • three quarter bathroom1
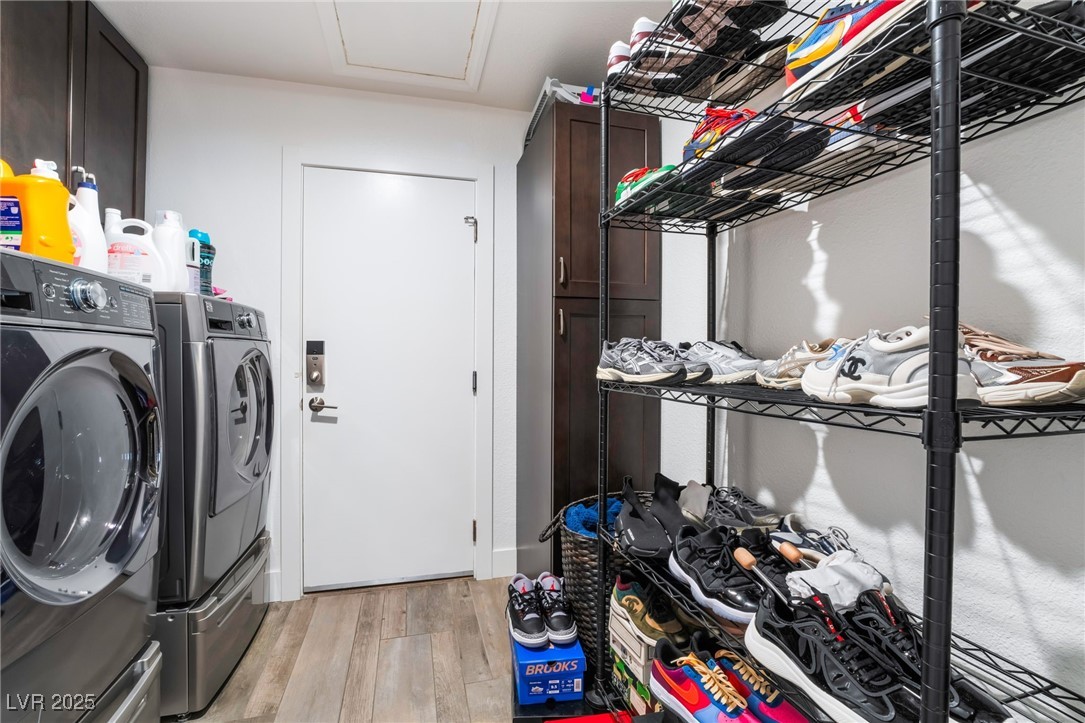
  • Laundry room Gas Dryer Hookup, Laundry Room
  • Flooring Tile
  • APPLIANCES Built-In Gas Oven, Double Oven, Gas Cooktop, Disposal, Microwave, Wine Refrigerator
  • other interior Features Bedroom on Main Level, Ceiling Fan(s), Primary Downstairs, Window Treatments

Area & Lot

  • Status Sold
  • Date Sold March 28, 2025
  • Living Area1,964 Sq.Ft.
  • Total Area1,964 Sq.Ft.
  • Lot Area6,098 Sq.Ft.
  • MLS® ID2649710
  • TypeResidential
  • YEAR BUILT2002
  • NeighborhoodSouthern Highlands
  • Architecture StylesOne Story
  • Elementary SchoolFrias, Charles & Phyllis,Frias, Charles & Phyllis
  • Middle SchoolTarkanian
  • High SchoolDesert Oasis

Exterior

  • STORIES1
  • Garage Space3.0
  • water SourcePublic
  • utilitiesUnderground Utilities
  • roofTile
  • lot featuresCul-De-Sac, Desert Landscaping, Front Yard, Landscaped, Synthetic Grass, 1/4 Acre
  • parkingAttached, Garage, Inside Entrance, Private
  • HEAT TYPECentral, Gas
  • AIR CONDITIONINGCentral Air, Electric
  • sewerPublic Sewer
  • HOA AmenitiesGated
  • security FeaturesGated Community
  • other exterior FeaturesPatio, Private Yard

Financial

  • Sales Price$650,000
  • Real Estate Tax $2,230/yr
  • HOA $79/mo
View Virtual Tour

Southern Highlands

Enjoy Broadway-levels of entertainment at the breathtaking, marble-laden Smith Center of Performing Arts.

Explore
Image Form

Follow Me on Instagram